

Listing Courtesy of: MIBOR as distributed by MLS GRID / Listed By: Candace Fisk, Coldwell Banker Kaiser Real Estate; Ward Fisk, Kaiser Real Estate
14739 Adios Pass Carmel, IN 46032
Active (1 Days)
$559,900 (USD)
OPEN HOUSE TIMES
-
OPENSat, Sep 52:00 pm - 4:00 pm
Description
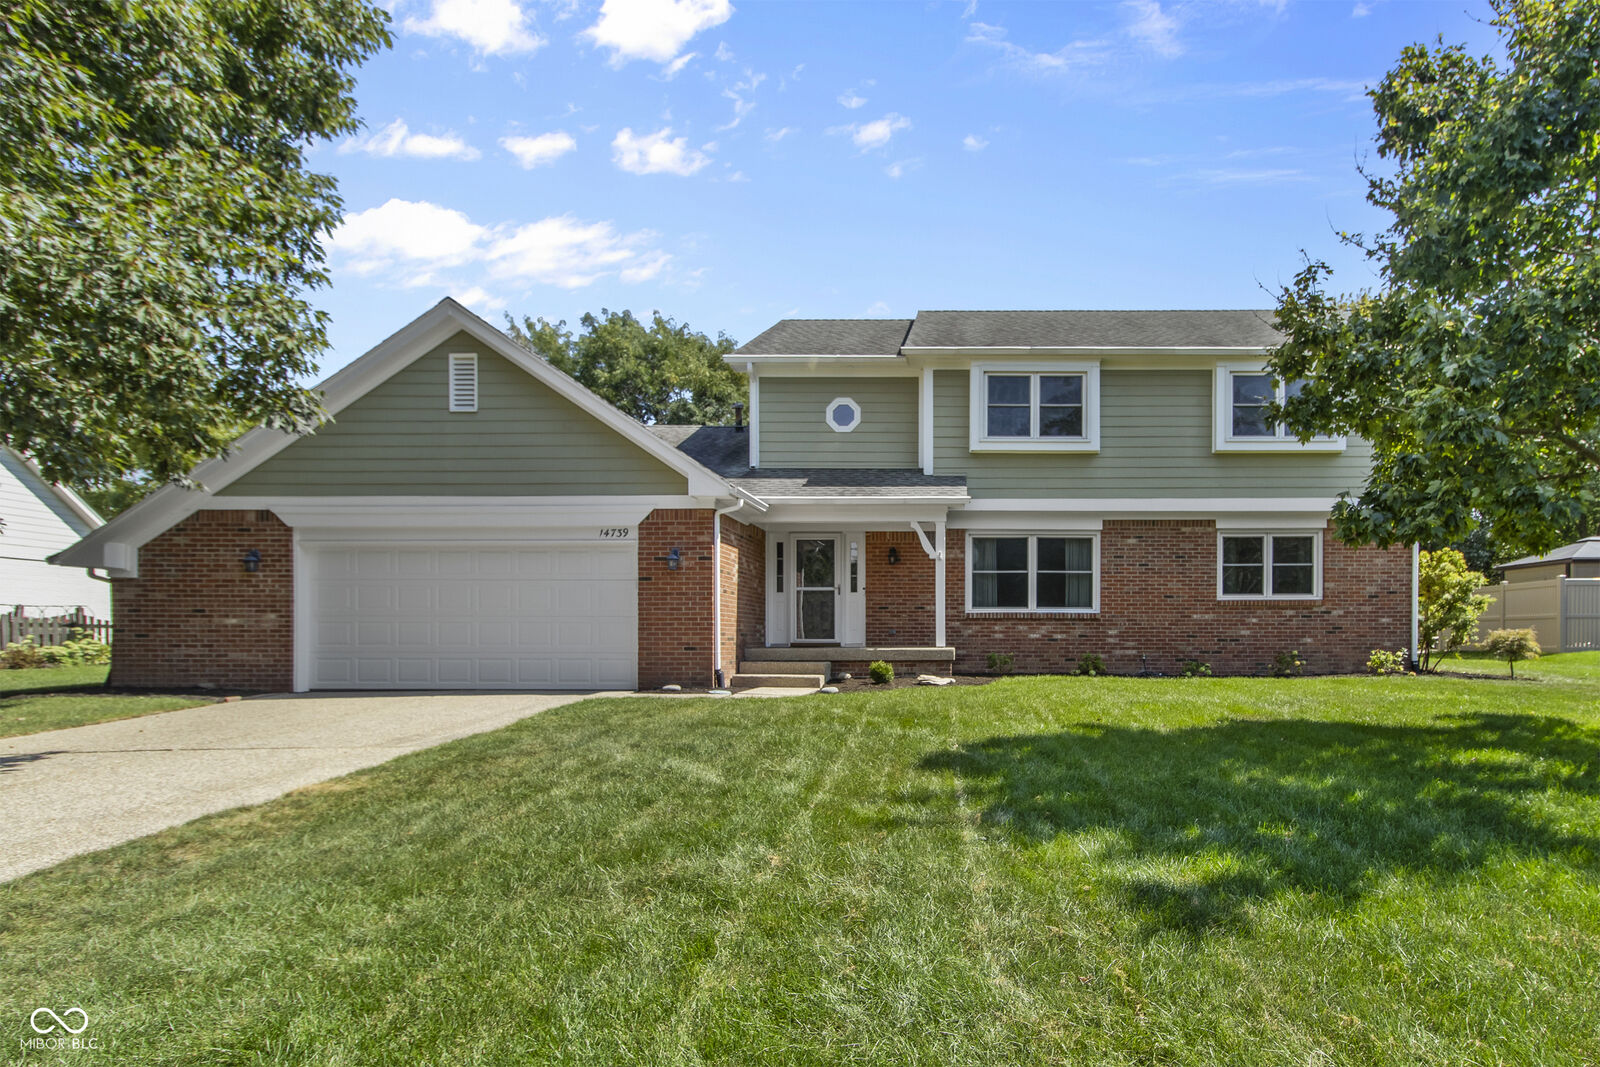
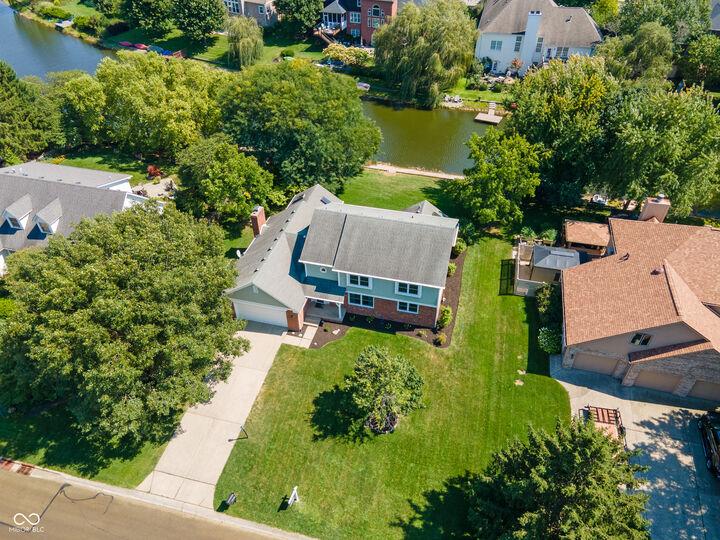
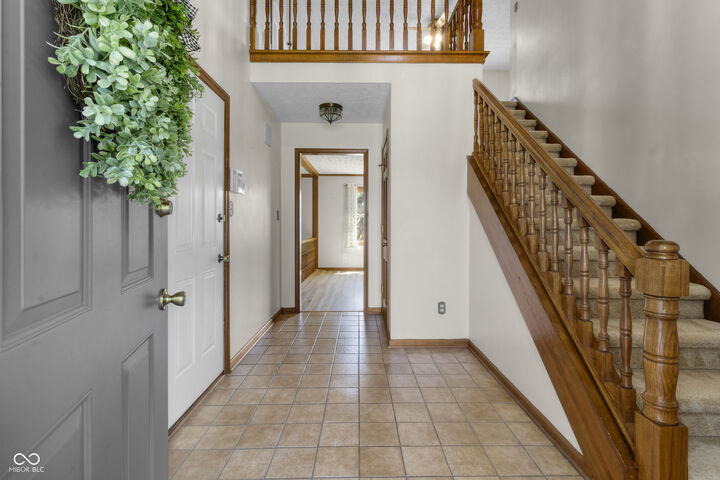
Exceptional waterfront living in desirable Village Farms with Westfield schools! This beautifully maintained 4-bedroom, 2.5-bath home sits on a premium lot with tranquil water views and mature trees. The main-level primary suite offers dual closets and a luxurious ensuite featuring double sinks, garden tub, separate shower and heated floors. The spacious kitchen is designed for everyday living and entertaining with stone countertops, stainless steel appliances and a separate pantry. A vaulted wood-plank ceiling adds warmth and character to the all-season sunroom, while the inviting family room features a wood-burning fireplace flanked by built-ins. A dramatic 2-story entry welcomes you into the home, with a huge loft upstairs providing flexible living space and walk-in attic access for exceptional storage. Step outside to the rear deck, complete with a built-in gas grill and dedicated gas line, overlooking the peaceful water and mature landscape. Enjoy the lifestyle of this vibrant community with an impressive array of amenities, including a pool, clubhouse, 3 lakes, fishing, walking trail, tennis, pickleball, volleyball and basketball. The oversized 2-car garage includes a workbench and abundant space for storage and projects. A premium waterfront setting, thoughtful amenities and highly desirable Westfield schools make this Village Farms home a wonderful place to call home.
MLS #:
22123573
22123573
Taxes
$2,212(2025)
$2,212(2025)
Lot Size
0.34 acres
0.34 acres
Type
Single-Family Home
Single-Family Home
Year Built
1986
1986
Views
Water
Water
School District
Westfield-Washington Schools
Westfield-Washington Schools
County
Hamilton County
Hamilton County
Community
Washington
Washington
Listed By
Candace Fisk, Coldwell Banker Kaiser Real Estate
Ward Fisk, Coldwell Banker Kaiser Real Estate
Ward Fisk, Coldwell Banker Kaiser Real Estate
Source
MIBOR
Last checked Sep 3 2026 at 6:07 PM GMT+0000
MIBOR
Last checked Sep 3 2026 at 6:07 PM GMT+0000
Bathroom Details
- Full Bathrooms: 2
- Half Bathroom: 1
Interior Features
- Gas Oven
- Refrigerator
- Dryer
- Washer
- Dishwasher
- Range Hood
- Gas Water Heater
- Water Softener Owned
Subdivision
- Village Farms
Property Features
- Fireplace: 1
- Fireplace: Family Room
- Fireplace: Wood Burning
- Foundation: Crawl Space
Heating and Cooling
- Forced Air
- Heat Pump
- Natural Gas
Exterior Features
- Brick
- Cement Siding
Stories
- 2
Living Area
- 2,662 sqft
Location
Disclaimer: Copyright 2023 Metropolitan Indianapolis Board of Realtors (MIBOR). All rights reserved. This information is deemed reliable, but not guaranteed. The information being provided is for consumers’ personal, non-commercial use and may not be used for any purpose other than to identify prospective properties consumers may be interested in purchasing. Data last updated 7/20/23 06:55
Based on information submitted to the MLS GRID as of 9/3/2026 18:07. All data is obtained from various sources and may not have been verified by broker or MLS GRID. Supplied Open House Information is subject to change without notice. All information should be independently reviewed and verified for accuracy. Properties may or may not be listed by the office/agent presenting the information.
